Amy Krane Color
Open Floor Plans create a particular Paint Color Problem – Where does one room end and another begin?
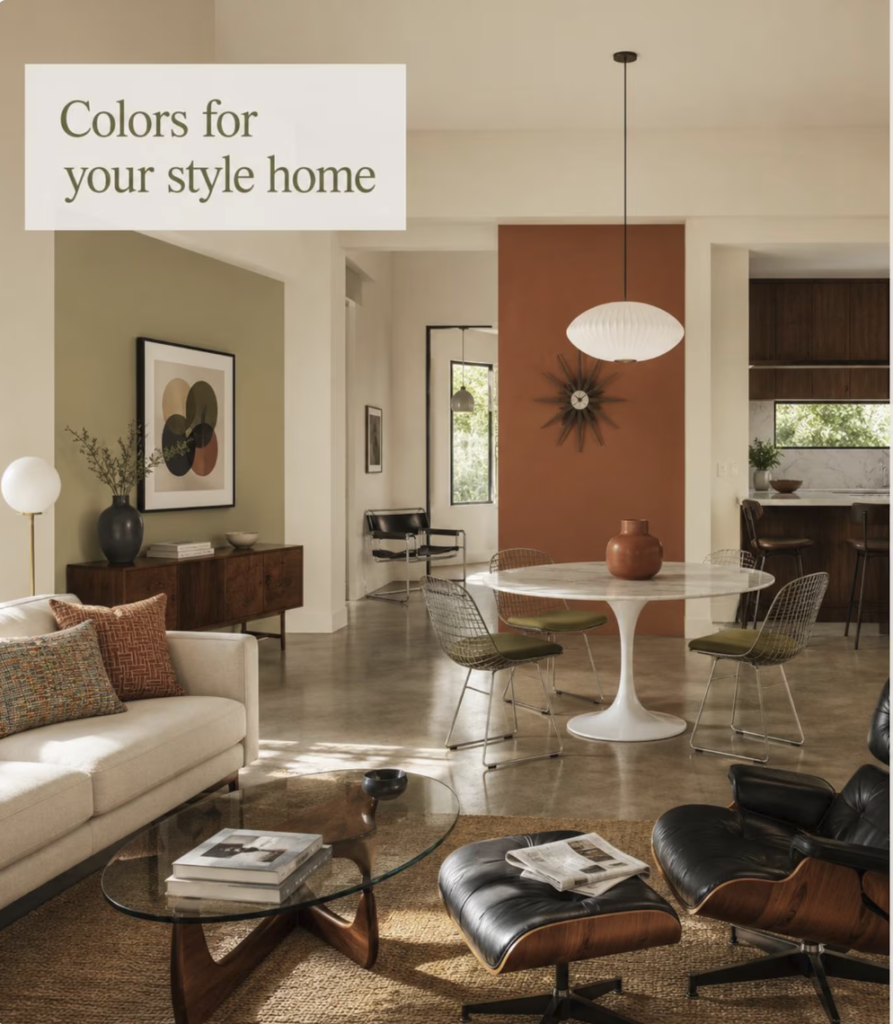
When the kitchen opens into the dining room, which opens into the living room, you may be able to see three or four areas at the same time. There aren’t always doorways or obvious architectural breaks telling you where one paint color should stop and another should start. So homeowners often default to the safest solution: Paint everything the same color. You certainly can. But you don’t necessarily have to. A well-planned whole-house palette can give an open floor plan variety and personality while still making the spaces feel connected.
Neighborly
Think About Sightlines Before You Think About Individual Rooms.
In a traditional house, you can close a door and experience one room almost independently from another. An open floor plan doesn’t work that way. Stand in the places you use most often and look around.
What rooms can you see from the kitchen?
What do you see when you enter the house?
Can you see the dining room from the living room?
Can you see a hallway beyond it? Does the stairway connect visually to all of them?
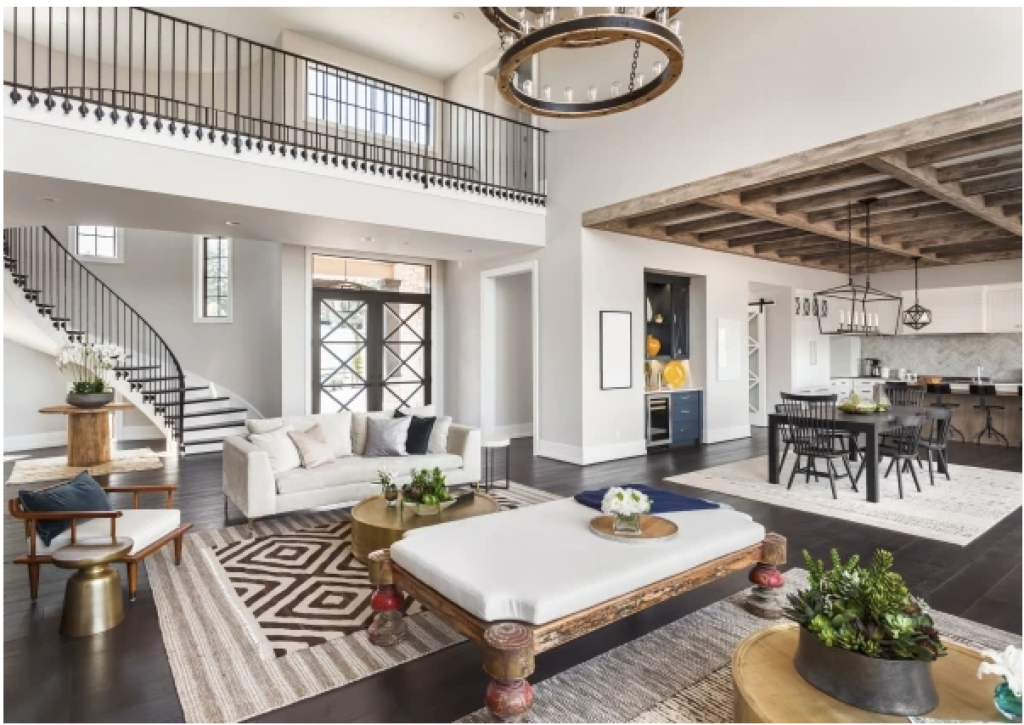
Colors that appear together need to have a relationship with one another. This is why choosing colors room by room often doesn’t work particularly well in an open plan. You may end up with several beautiful colors that don’t create a beautiful composition when you see them simultaneously.
Eastwood Homes
You Don’t Need a Different Color for Every Area in Any Style of House.
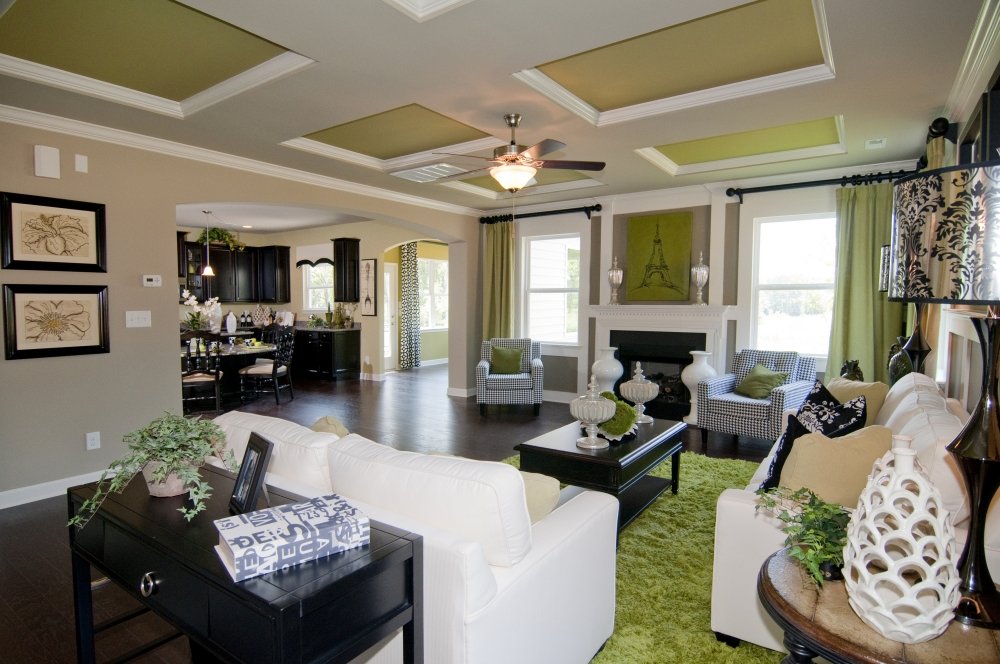
Just because your kitchen, dining room and living room serve different purposes doesn’t mean each one needs its own wall color. In fact, using too many colors is one of the easiest ways to make an open floor plan feel disjointed. Decide which spaces should visually belong together. You might carry one color through the main living area and introduce another in a dining area with a clear architectural boundary. Or you might use one primary wall color throughout most of the open space while bringing additional color into a kitchen, entry, hallway or adjacent room. The goal isn’t to maximize the number of colors. It’s to put color where it has a reason to change.
Find the Natural Places Where Color Can Stop and Start
Look for places with an Architectural justification to direct the color change. Before deciding that the dining area should be green and the living room should be blue, figure out whether there’s actually a logical place for those colors to meet.
Look for architectural stopping points:
A change in direction of wall planes
Doorways
Archways
Columns
Beams
Built-ins
Changes in ceiling height
Recessed areas
Short connecting walls
A color transition that follows the architecture generally feels intentional. A color that simply stops halfway across a continuous wall usually doesn’t. Sometimes the architecture makes the decision for you. Other times, it tells you that two areas you think of as separate “rooms” really need to share a wall color.
Start With the Fixed Elements
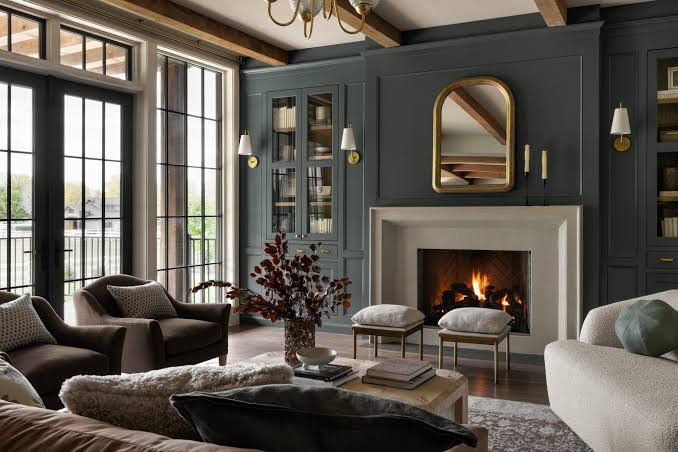
An open floor plan may contain more fixed materials than almost any other part of the house. From one spot you might simultaneously see hardwood flooring, kitchen cabinets, countertops, backsplash tile, a fireplace and upholstered furniture. Your paint palette needs to work with all of them. Don’t choose the living-room color without walking into the kitchen and looking back at it. The colors aren’t being experienced independently, so they shouldn’t be chosen independently.
Color Flow Doesn’t Mean Matching Everything.
In fact I never use the word “match” in my color work. Creating flow is often confused with making everything match. They’re not the same thing. A house can contain blue, green, rust, cream and brown and still feel beautifully cohesive. The colors simply need relationships with one another. A color might repeat somewhere else in a different proportion. A wall color in one room might appear in the artwork or textiles of another. Several colors might share a similar degree of softness, saturation or complexity.
Nature does this beautifully. A landscape contains many colors, but they don’t look as though they were selected independently from a stack of paint chips. That’s the kind of relationship you’re trying to create.
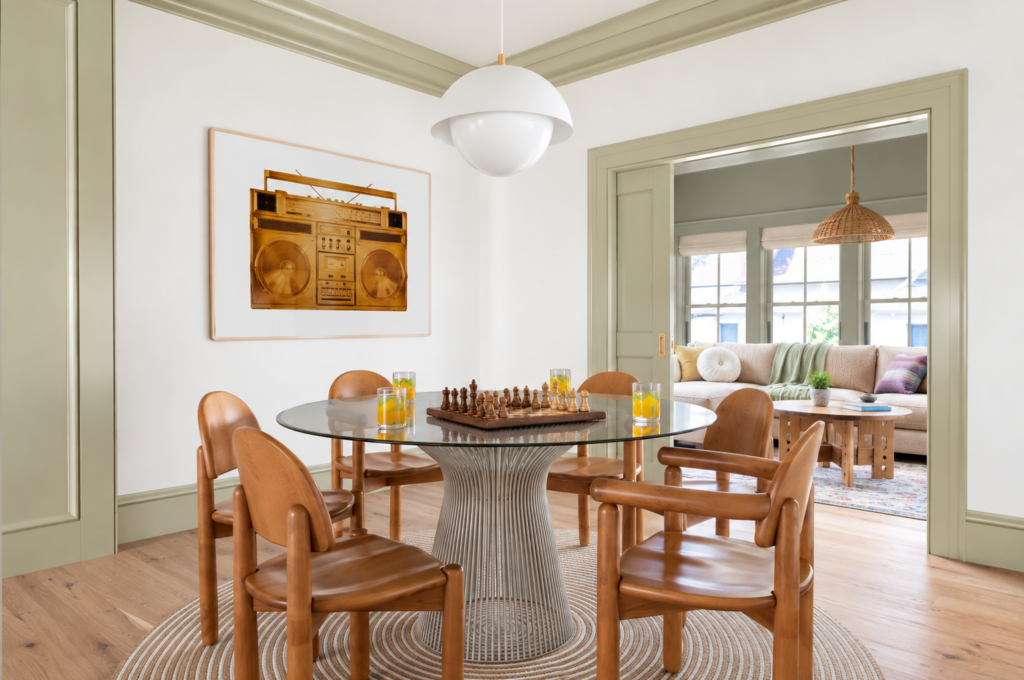
Don’t Forget That Light Changes Across an Open Space
Here’s another complication: an open floor plan can technically be one large space while containing several very different lighting conditions. The kitchen may face east. The living area may have large south-facing windows. The dining area may sit in the middle of the house with almost no direct natural light. One paint color can look surprisingly different as it travels through those areas. This isn’t necessarily a problem. In fact, those subtle shifts can be beautiful. But it’s another reason you need to test colors throughout the entire open space rather than in one convenient location.
One Neutral Plus Several Accent Walls Isn’t Necessarily a Color Plan
Accent walls became a popular solution to the open-plan problem because they seem to provide an easy way to introduce color. But an accent wall needs a reason to be accented. If a wall contains a fireplace, beautiful millwork, a strong architectural feature or an intentional focal point, emphasizing it with color may make perfect sense. There needs to be a functional or architectural reason to highlight a wall and make it a focal point. Choosing a random wall simply because you want another paint color often doesn’t work. Instead of asking, “Where can I put an accent color?” ask: “What part of the architecture deserves attention?” Those questions produce very different results.
Use Adjoining Rooms to Build out the Overall Palette
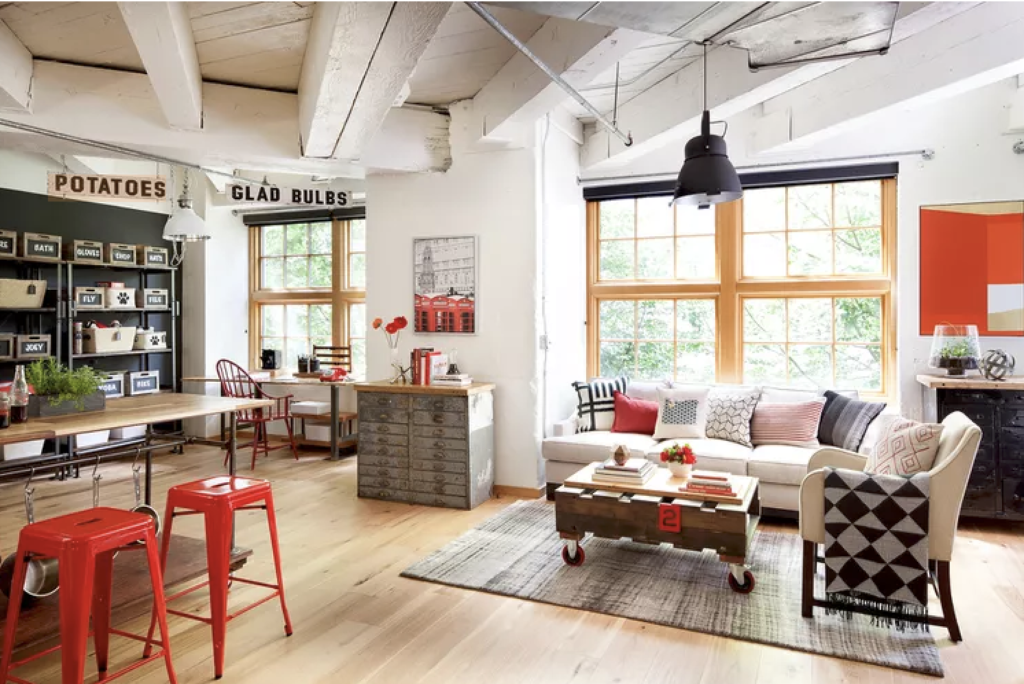
Sometimes the best way to bring more color into an open floor plan is not to force more colors into the open area itself. Look at the rooms connected to it. A powder room, office, bedroom, pantry or den with a doorway provides a natural place to shift color more dramatically. These rooms can add depth and variety to your overall palette while allowing the central open space to remain visually calm. And because you’ll often see those colors through doorways, they still become part of the experience of the main space.
Laurie Black
Look at the Whole Palette Together
Before finalizing anything, assemble every proposed color in one place. Don’t evaluate only pairs. The living room color may work beautifully with the kitchen color. The kitchen color may work beautifully with the hallway color. But when you put all three together, something may feel wrong. That’s useful information. A whole-house palette should work as a grouping. Some colors will be quiet. Some will carry more visual weight. You’re looking for balance, cohesion and flow. Some may appear throughout large areas of the house while others appear only briefly. That’s what keeps a palette from feeling either chaotic or monotonous.
An Open Floor Plan Can Have Color and Still Feel Calm
The answer isn’t necessarily to paint every wall white, beige or taupe. And it isn’t to give every functional area its own identity through paint. The answer is to stop thinking about the house as a collection of individual rooms and start thinking about what you see as you move through it. Pay attention to the architecture. Pay attention to the fixed materials. Pay attention to sightlines. And most importantly, choose your colors as a whole house palette rather than a series of individual decisions. That’s what creates flow. Does this seem overwhelming? It doesn’t have to be but if you need some help check out my 34 Whole House paint palettes using Benjamin Moore or Sherwin-Willams colors on etsy.